
Crafted by Jim Kalligas
Services

Building permit
A building permit is, according to law, an administrative act/ procedure that provides the permission for the execution of construction works.
The issuance of a building permit is required for the following
indicative cases:
- erection, construction and maintenance of buildings
- demolition of existing constructions
- excavations, backfill, coating and formation of plots and fields with main purpose of building
- swimming pool construction
- change of use of an existing building
- construction of retaining walls, as well as walls and fences
- underground tank construction, installation of underground prefabricated liquid and natural gas tank
Approval of Small Scale Construction Works
The Approval of Small Scale Construction Works is a form of a building permit that is prerequisite for smaller scale work and for which a Building Permit is not required.
A small-scale building permit is required for the following indicative work cases:
- installation of prefabricated houses
- construction of an elevator
- cutting of trees
- scaffolding work
- exterior painting work, railing replacement, repair of coating, facade repair using scaffolding
- construction of a pergola
- installation of a swimming pool with maximum surface area of 50 sq.m.
- interior arrangements
- installation of external thermal insulation
- simple masonry walling
- construction of fireplaces
- roof reconstruction
- functional space consolidation
- installation of an autonomous heating system
- construction of shelters and sheds
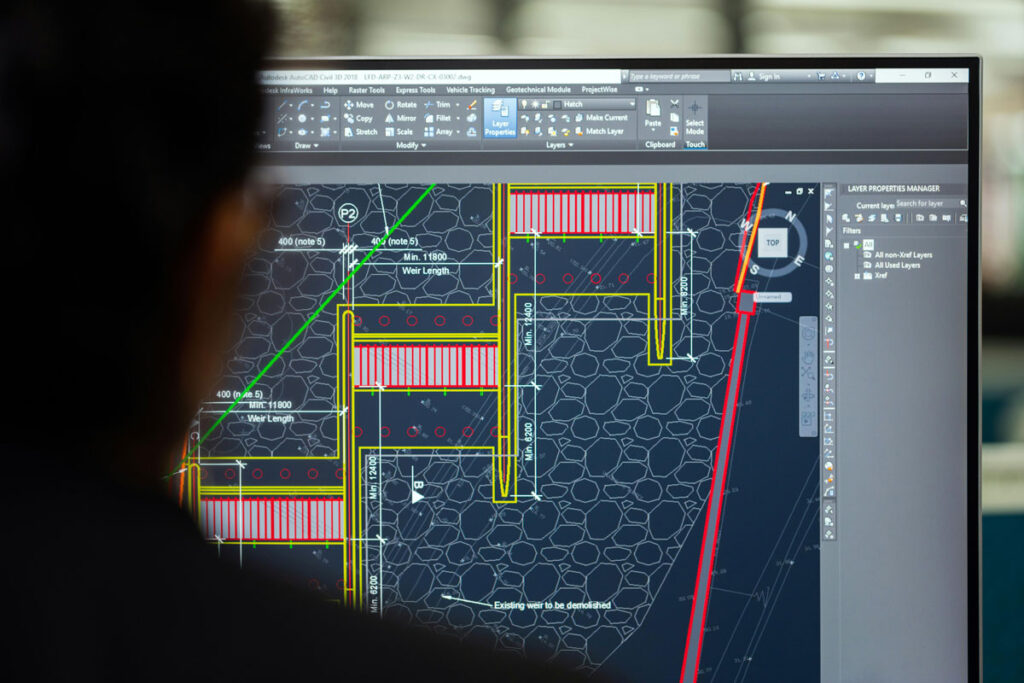
The architectural study imprints the form of the building in its environment. It is a process of design and composition that takes into account several parameters and combines art with creativity in order to create functional, aesthetically appealing and sustainable places.
During the process of an architectural study multiple factors are being considered such as environmental conditions, urban planning restrictions, technological innovations and most definitely the user’s needs; the ultimate goal is to meet the client’s requirements by highlighting the harmonious amalgamation of nature and architecture.
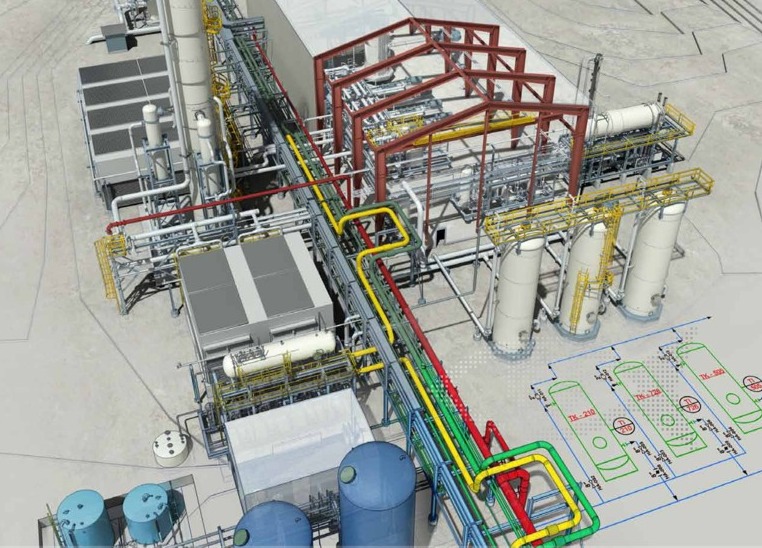
Electromechanical studies are an integral part of issuing a building permit for all types of buildings. The correct selection and sizing of the electromechanical equipment is a crucial factor not only for comfort and practicality but as well as for the reduction of the environmental footprint and the energy requirements of the installation.
Our highly experienced team of professionals undertakes all of the electromechanical studies such as:
- Plumbing
- Rainwater and wastewater drainage
- High-voltage systems (motors, lighting)
- Low-voltage systems (structured cabling, security systems)
- Building automation
- Lightning protection
- Substations
- HVAC (heating, ventilation, air conditioning)
- Energy performance of buildings (KENAK)
- Photovoltaic systems
- Fuel gas (natural gas, liquid gas) and steam
- Elevators
- Swimming pools
- Fire protection
- Refrigeration chambers
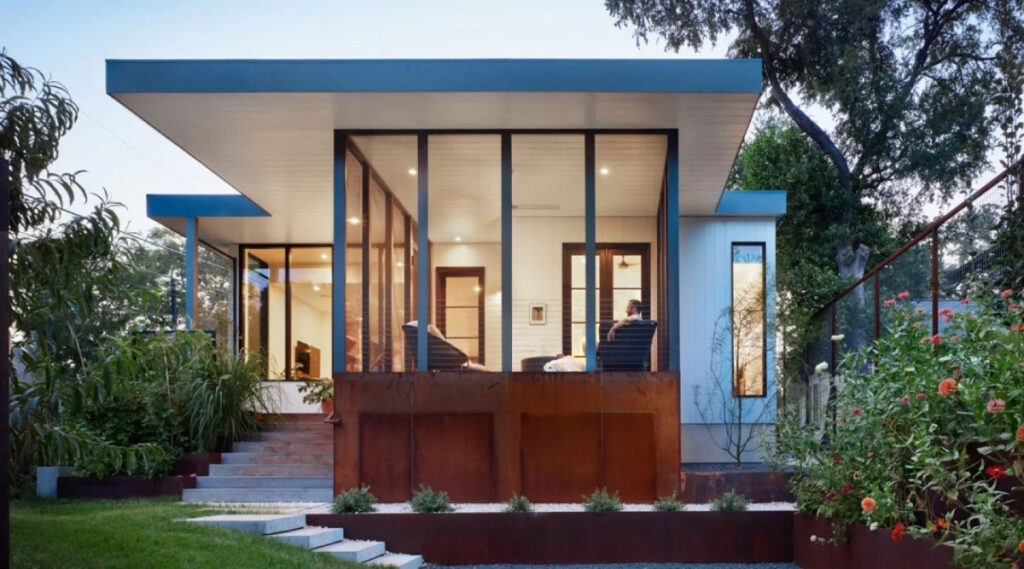
A Passive House is a high quality sustainable construction that provides at the same time high energy efficiency with comfortable and healthy living conditions. A Passive House is a standardised building that has a low environmental footprint and reduced operating costs.
In the Passive House the internal thermal comfort is achieved solely through preheating or pre-cooling the amount of fresh air required for proper indoor air quality, without the need for additional air recirculation systems.
Regardless of the climate or location, Passive Houses maintain a comfortable and pleasant temperature year-round with minimal energy requirements. These buildings are heated passively, making efficient use of sunlight, internal heat sources, and heat recovery, eliminating the need for conventional heating systems even on the coldest winter days.
During the summer a Passive House uses passive cooling techniques such as effective shading design and night time natural ventilation so it stays cool. In all respects, the use of high-quality, advanced materials and careful design ensures that the temperature remains stable and comfortable for occupants throughout the year.
The Passive House gets certified by a recognized authority and is labeled officially as a Passive House, adding further value to the building itself.
Our team includes certified Passive House designers, who undertake both the design and the implementation study of the Passive House ensuring quality throughout all of the construction stages.
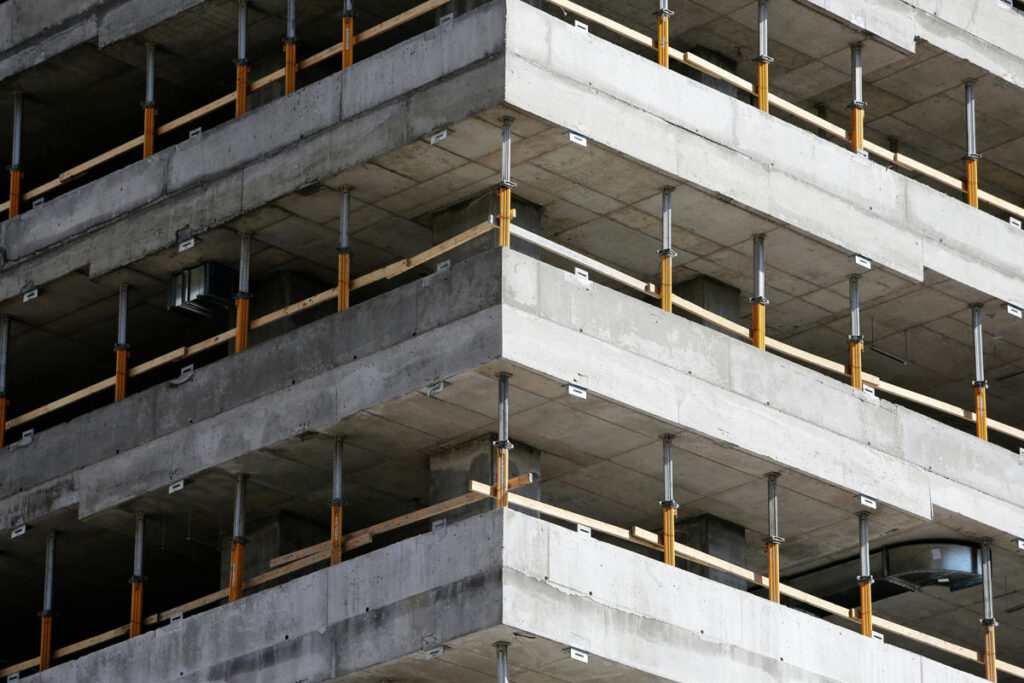
A structural study includes the calculations and the necessary plans for the construction of a building’s load-bearing structure.
A structural study can be a part of a building permit or an independent study for reinforced concrete structures, steel structures, composite structures, wooden constructions, retaining walls, etc.
The studies are carried out in accordance with all the applicable regulations, such as the New Construction Code (NOK), the Greek Concrete Technology Regulation, the Eurocodes, the Greek Anti-Seismic Code, and the Greek Regulation for the design and execution of reinforced concrete works, among others.
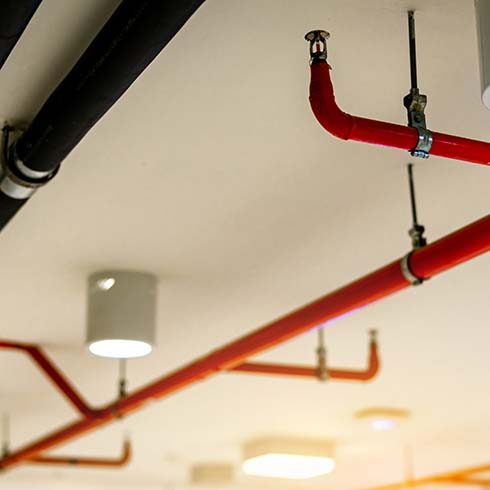
Fire Protection Studies
The fire protection study is mandatory for buildings and facilities and it outlines the measures and systems that contribute to the fire protection of the buildings and their facilities.
The study includes:
- the Passive Fire Protection Study, which defines the set of measures that need to be taken during the design and construction of the building that will ensure the safe and in time evacuation of the public and at the same time will prevent the fire spreading to neighboring buildings or other areas of the building (e.g. construction materials, escape routes, etc.).
- the Active Fire Protection Study, which refers to the fire protection systems that must be installed in a building and that ensure the timely detection of a fire or the immediate control of it before it becomes uncontrollable (e.g. fire detection systems, fire extinguishers, localized suppression systems, automatic water fire suppression systems, etc.).
The studies are executed by our professional engineers according to the requirements of the law, the relevant regulations and the specific needs of each installation.
Procedure of issuing the Fire Protection Certificate
The Fire Protection Certificate is required by law for buildings with a specific use and risk levels, such as Storage and Distribution Centers, entertainment centers, educational spaces, shopping centers, hotels, gas stations, store of health interest, etc. It essentially certifies that the measures and systems of the approved (active) fire protection study have been properly implemented and are functioning correctly, in accordance with the specified regulations.
To issue the Fire Protection Certificate an approved active fire protection study from the Fire Department is required. The Fire Protection Certificate has a specific validity period and it needs to be renewed before its expiration time. It also has to be renewed in cases when changes have occurred in the approved active fire protection study, for example, during renovations and modifications to the layout of the building spaces.

We provide Project Management and Construction Management Services from the initial designing phase till construction and project completion, aiming to ensure a flawless, high-quality, and efficient project execution.
Our team consists of certified engineers in project management who organize and monitor thoroughly each project. The key stages include:
- Preparation of the project budget
- Project schedule management
- Construction management (material organization, supervision of work, problem-solving)
- Project cost management
- Monitoring and revision of the project’s schedule and cost
- Communication with relevant authorities and project stakeholders
- Preparation of project progress report

Before the start of a business operation, it is mandatory to notify the authorities of its operation through the legal procedure. The Notification of Operation is the means by which the relevant supervisory authorities are informed by the entity of an economic activity about the commencement of its operation, as well as any changes related to it. The Notification presupposes that the business premises meet all spatial, sanitary, technical, and fire safety requirements, and that the necessary approvals have been obtained. A file containing all documents required by the relevant regulations (e.g., administrative licenses, approvals, certifications, etc.) must be maintained at the business site.
Activities such as:
- food service establishments, theaters, and cinemas
- tourist accommodations and pools within them
- storage and distribution centers
- processing and related activities
- tutoring centers and language schools
- livestock facilities
- workshops for the maintenance or repair of motor vehicles, mopeds and normal or heavy-duty vehicles
- and others
are required to operate under the Notification of Operation procedure.
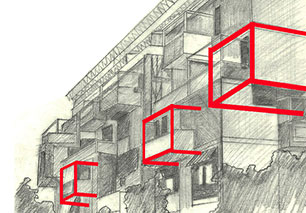
An Arbitrary Construction or an unauthorized change of use of a building refers to any construction or use of building that is not in compliance with current urban planning regulations. This means that it has been carried out without the required legal Building Permit.
In a property where there is an arbitrary construction or an arbitary change of use, even in a small part of it, no legal transaction (e.g., sale, parental transfer, etc.) can take place, nor can a new Building Permit be issued. Additionally, potential penalties may be imposed for the illegality, such as fines or even a demolition order.
Current legislation (law 4495/2017) defines the conditions for the procedure of legalizing arbitrary constructions or unauthorized changes of use in properties, ensuring that the property acquires legal status during the period in which the settlement applies, depending on the type of violation.
Once the property is successfully settled in the regulation, it is considered legal. Subsequently, a Certificate of Compliance can be issued for the property, allowing it to be transferred or for a new Building Permit to be issued in it according to urban planning regulations.

A Topographic Plan is the detailed mapping of a plot of land (parcel, lot) that involves precise measurements to determine its area, the representation of its geometry, the dimensioning of its perimeter, and the depiction of adjacent physical features such as roads, streams, and significant buildings.
The topographic plan must be referenced to the Hellenic Geodetic Reference System 1987 (HGRS87), ensuring a unique spatial representation of the property.
The Topographic Plan is primarily required for:
- Isse of Building Permit
- Notarial transactions (sales, parental transfers, etc.)
- Legalizing arbitrary constructions (in certain cases)
- Establishing horizontal or vertical ownership
- Subdividing a lot
- Spatial modifications in the National Land Registry System
- Potential legal usage

The Electronic Building Idenity is the electronic records of the building containing all the legal and urban planning documents related to the building. Through the Electronic Building Idenity, the overall condition of the building is monitored from the beginning of its life cycle.
The process of its issue is handled by our engineers, who gather and upload the necessary documents and studies. Upon completion, a Certificate of Compliance is issued.
The Electronic Building Idenity is issued for legal properties. It is mandatory for new buildings and subdivided properties for which new building permits are issued. Older buildings are required to obtain it at the time of their transfer.
The Electronic Building Idenity is issued for:
- Unstructured plot
- Legally existing buildings or horizontal ownership properties
- Settled horizontal ownership or independent buildings.

Every building, regardless of its construction and age, has potential for energy savings. This is especially true for older buildings and installations, where the opportunities and need for energy savings are often greater.
An Energy Saving Study focuses on the specific needs of each building, aiming to reduce its energy footprint and consequently lower its operating energy costs.
The study begins with a thorough assessment of the building’s current condition, both in terms of the building shell and its supporting systems (lighting, heating/cooling, hot water systems, etc.). Based on these findings and user requirements, targeted improvement proposals are made.
The proposals can include:
- Insulating the building shell (replacing window frames, adding external thermal insulation, roof thermal insulation, waterproofing, etc.)
- Maintaining or replacing the heating and cooling system (e.g., installing a heat pump or a central cooling system)
- Installing a more efficient hot water production system
- Replacing the lighting system with energy-efficient solutions
- Installing automatically controlled shading systems (e.g., blinds or pergolas)
- Integrating system automation to create a “smart home”
- Energy generation through photovoltaic systems
- Other targeted proposals based on the specific installation

The Energy Performance Certificate is the official document that outlines a property’s (entire building or apartment) energy needs and losses, categorizing it into the appropriate energy class.
There are nine energy classes, ranging from H (the lowest energy efficiency) to A+ (the highest energy efficiency).
For the issuance of the Energy Performance Certificate, our certified energy inspectors conduct an energy audit. This inspection records the current state of the property, considering several factors such as the building shell’s geometry, orientation, openings, shading, and existing systems for cooling, heating, and hot water production. Following the inspection, the certificate also includes suggestions for potential energy upgrades through cost-assessed implemantations.
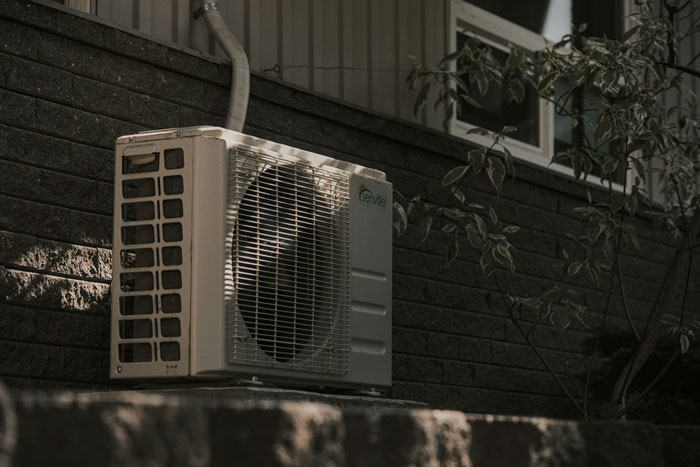
In accordance with the new EU Regulations 573/2024 (replacing 517/2014) and 590/2024 (replacing 1005/2009), it is mandatory to record and monitor the maintenance of all air conditioning and refrigeration units that contain more than 3 kg of ozone-depleting substances or more than 5 tons of CO2 equivalent of fluorinated greenhouse gases. This must be done through the Recording and Monitoring System of equipment of the Ministry of Environment and Energy (MEEN).
As consultants, we provide guidance for both individuals and legal entities to ensure compliance with these regulations.

We offer project consulting services for the completion and guidance of subsidized programs such as:
Energy upgrade programs for buildings “Exoikonomo”
The “Exoikonomo” programs subsidize a series of energy-saving projects such as:
- Installation of thermal insulation for walls and roofs
- Replacement of old, energy-consuming heating systems with more efficient systems, such as heat pumps
- Installation of air conditioning systems
- Installation of solar water heaters
- Replacement of window frames and more
With a main purpose of:
- Reducing the energy needs of buildings and emissions that contirbute to the greenhouse effect.
- Saving energy and costs, improving daily living conditions, comfort, safety, and health during the use of these buildings.
- Achieving a cleaner environment by reducing the environmental footprint of buildings.
Energy saving programs through Photovoltaic Systems
The photovoltaic power systems programs such as “Photovoltaic on the roof”, aim at installing photovoltaic systems for self-consumption of electricity, with the possibility of combining them also with energy storage systems (batteries). The goal is energy saving and lower living costs for the consumers.
The programs subsidize part of the construction and the necessary material supply costs for the construction of a complete photovoltaic system.